
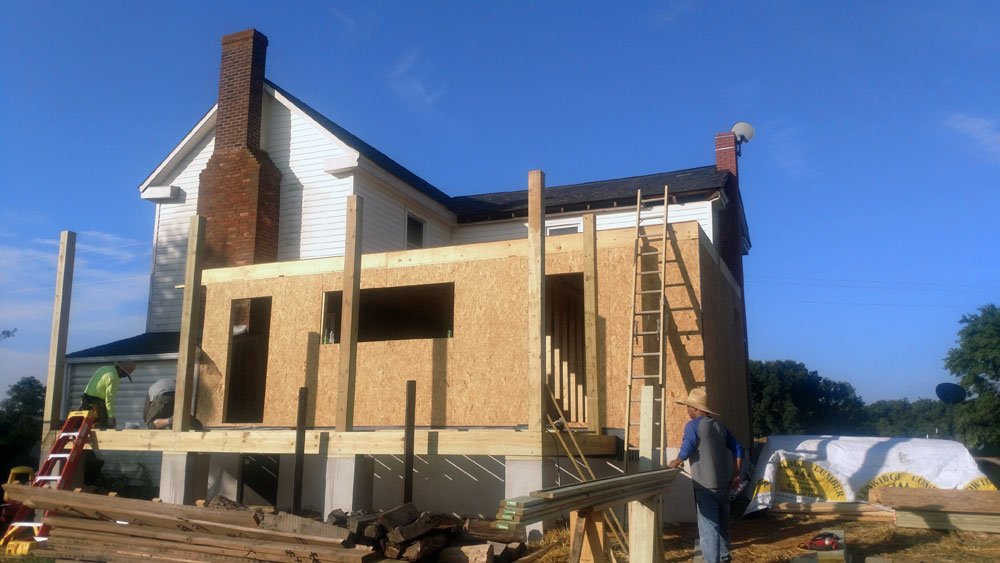
Planning a home addition is an exciting way to create more living space without moving to a new property. But one of the first questions homeowners ask is, “How long does a home addition take in Northern Virginia?”
The answer depends on several factors, including the size and complexity of the addition, design requirements, permits, inspections, materials, weather, and the condition of the existing home. While every project is different, understanding the typical home addition timeline can help you plan your budget, schedule, and expectations.
G&A General Contractors provides comprehensive design-build services for homeowners throughout Northern Virginia, helping manage the process from initial planning through construction and final walkthrough.
How Long Does a Home Addition Take in Northern Virginia?
A typical home addition can take several months from planning through completion, although smaller and less complex projects may move faster while larger additions can take longer.
It is important to remember that the construction period is only one part of the overall timeline. Design, engineering, permitting, material selection, inspections, and project preparation can add significant time before construction begins.
A typical process may include:
- Initial consultation and site evaluation
- Design and layout development
- Engineering and structural planning
- Permit applications and approvals
- Material ordering and project preparation
- Foundation and structural construction
- Framing, roofing, and exterior work
- Electrical, plumbing, and HVAC installation
- Interior finishes and fixtures
- Final inspections and walkthrough
Working with an experienced home addition contractor in Northern Virginia can help keep these stages organized and reduce avoidable delays.
What Factors Affect a Home Addition Timeline?
There is no single timeline that applies to every Northern Virginia home addition. Several factors can affect how quickly your project moves from concept to completion.
1. Size and Complexity
A simple bedroom or family-room addition may require less time than a large two-story expansion. Projects involving multiple rooms, bathrooms, kitchens, or structural changes naturally require additional planning and construction.
For example, an addition that includes plumbing, electrical upgrades, HVAC modifications, and extensive structural work will generally require more coordination than a basic living-space extension.
2. Design and Engineering
Before construction begins, your addition needs a detailed plan that accounts for the existing structure, new layout, structural requirements, utilities, and local building requirements.
A design-build approach can help streamline communication between design and construction teams. G&A General Contractors offers in-house design and build services, helping homeowners move from planning to construction with greater coordination.
3. Permits and Inspections
Permitting is another important part of a home addition timeline in Northern Virginia. Depending on the location and scope of the project, permits, plan reviews, inspections, and other approvals may be required.
Homeowners should avoid assuming that construction can begin immediately after signing a contract. Permit requirements and approval times can vary depending on the jurisdiction and project.
G&A General Contractors helps coordinate permitting and required approvals as part of the project process.
4. Weather and Site Conditions
Northern Virginia weather can also affect construction schedules. Rain, extreme temperatures, storms, and other conditions can slow exterior construction or affect specific stages of the project.
Unexpected site conditions can also add time. Existing foundation problems, drainage issues, utility conflicts, or structural concerns may need to be addressed before construction can continue.
What Is the Typical Home Addition Process?
Understanding each stage can make the overall timeline easier to manage.
Consultation and Site Review
The project starts with a discussion about your goals, desired space, budget, and property. The contractor evaluates the existing home and identifies potential structural or site considerations.
Design and Planning
The next step is developing the layout and design. This is when homeowners can make important decisions about room sizes, windows, doors, finishes, functionality, and how the new space connects with the existing home.
Permitting and Preparation
Once plans are finalized, required permits and approvals can be submitted. At the same time, construction planning, scheduling, material selection, and trade coordination can take place.
Construction
Construction typically progresses through foundation work, framing, roofing, exterior finishes, mechanical systems, insulation, drywall, flooring, cabinetry, fixtures, and final finishes.
Final Inspection and Walkthrough
After construction is complete, required inspections are performed. The contractor then completes final details and conducts a walkthrough with the homeowner.
Can a Home Addition Increase My Property Value?
A thoughtfully designed home addition can provide more usable living space while potentially improving the overall appeal and functionality of a property.
The value of an addition depends on factors such as location, construction quality, design, size, functionality, and how well the new space integrates with the existing home.
For homeowners considering additional living space, it may also be useful to explore related remodeling options such as basement remodeling or kitchen remodeling when evaluating the best way to improve the home.
How Can Homeowners Avoid Home Addition Delays?
While some delays are unavoidable, homeowners can take several steps to help keep a project moving:
- Finalize design decisions early.
- Establish a realistic budget before construction begins.
- Work with an experienced local contractor.
- Allow adequate time for permitting and approvals.
- Make material selections early.
- Maintain clear communication with the project team.
- Avoid unnecessary design changes after construction begins.
- Discuss potential site conditions before work starts.
Careful planning is one of the most effective ways to create a realistic home addition timeline in Northern Virginia.
Why Choose G&A General Contractors for Your Home Addition?
G&A General Contractors is a Class A licensed general contractor with an RBC (Residential Building Contractor) classification and more than 20 years of experience. The company provides design-build services for homeowners across Northern Virginia, including Arlington, Alexandria, Fairfax, Falls Church, Great Falls, McLean, and surrounding communities.
The team manages projects from initial consultation and planning through construction and final completion, with an emphasis on communication, craftsmanship, structural integrity, and long-term value.
Homeowners can also explore related services including custom home construction, roofing services, and remodeling services when planning larger property improvements.
Plan Your Northern Virginia Home Addition
So, how long does a home addition take in Northern Virginia? While the exact timeline depends on the scope and complexity of your project, careful design, permitting, material planning, and professional project management can help keep your addition on track.
If your family needs more space but you do not want to move, a well-planned addition could be the right solution.
Ready to expand your home? Visit G&A General Contractors’ Home Additions service page to learn more and schedule a consultation for your Northern Virginia home addition.
