
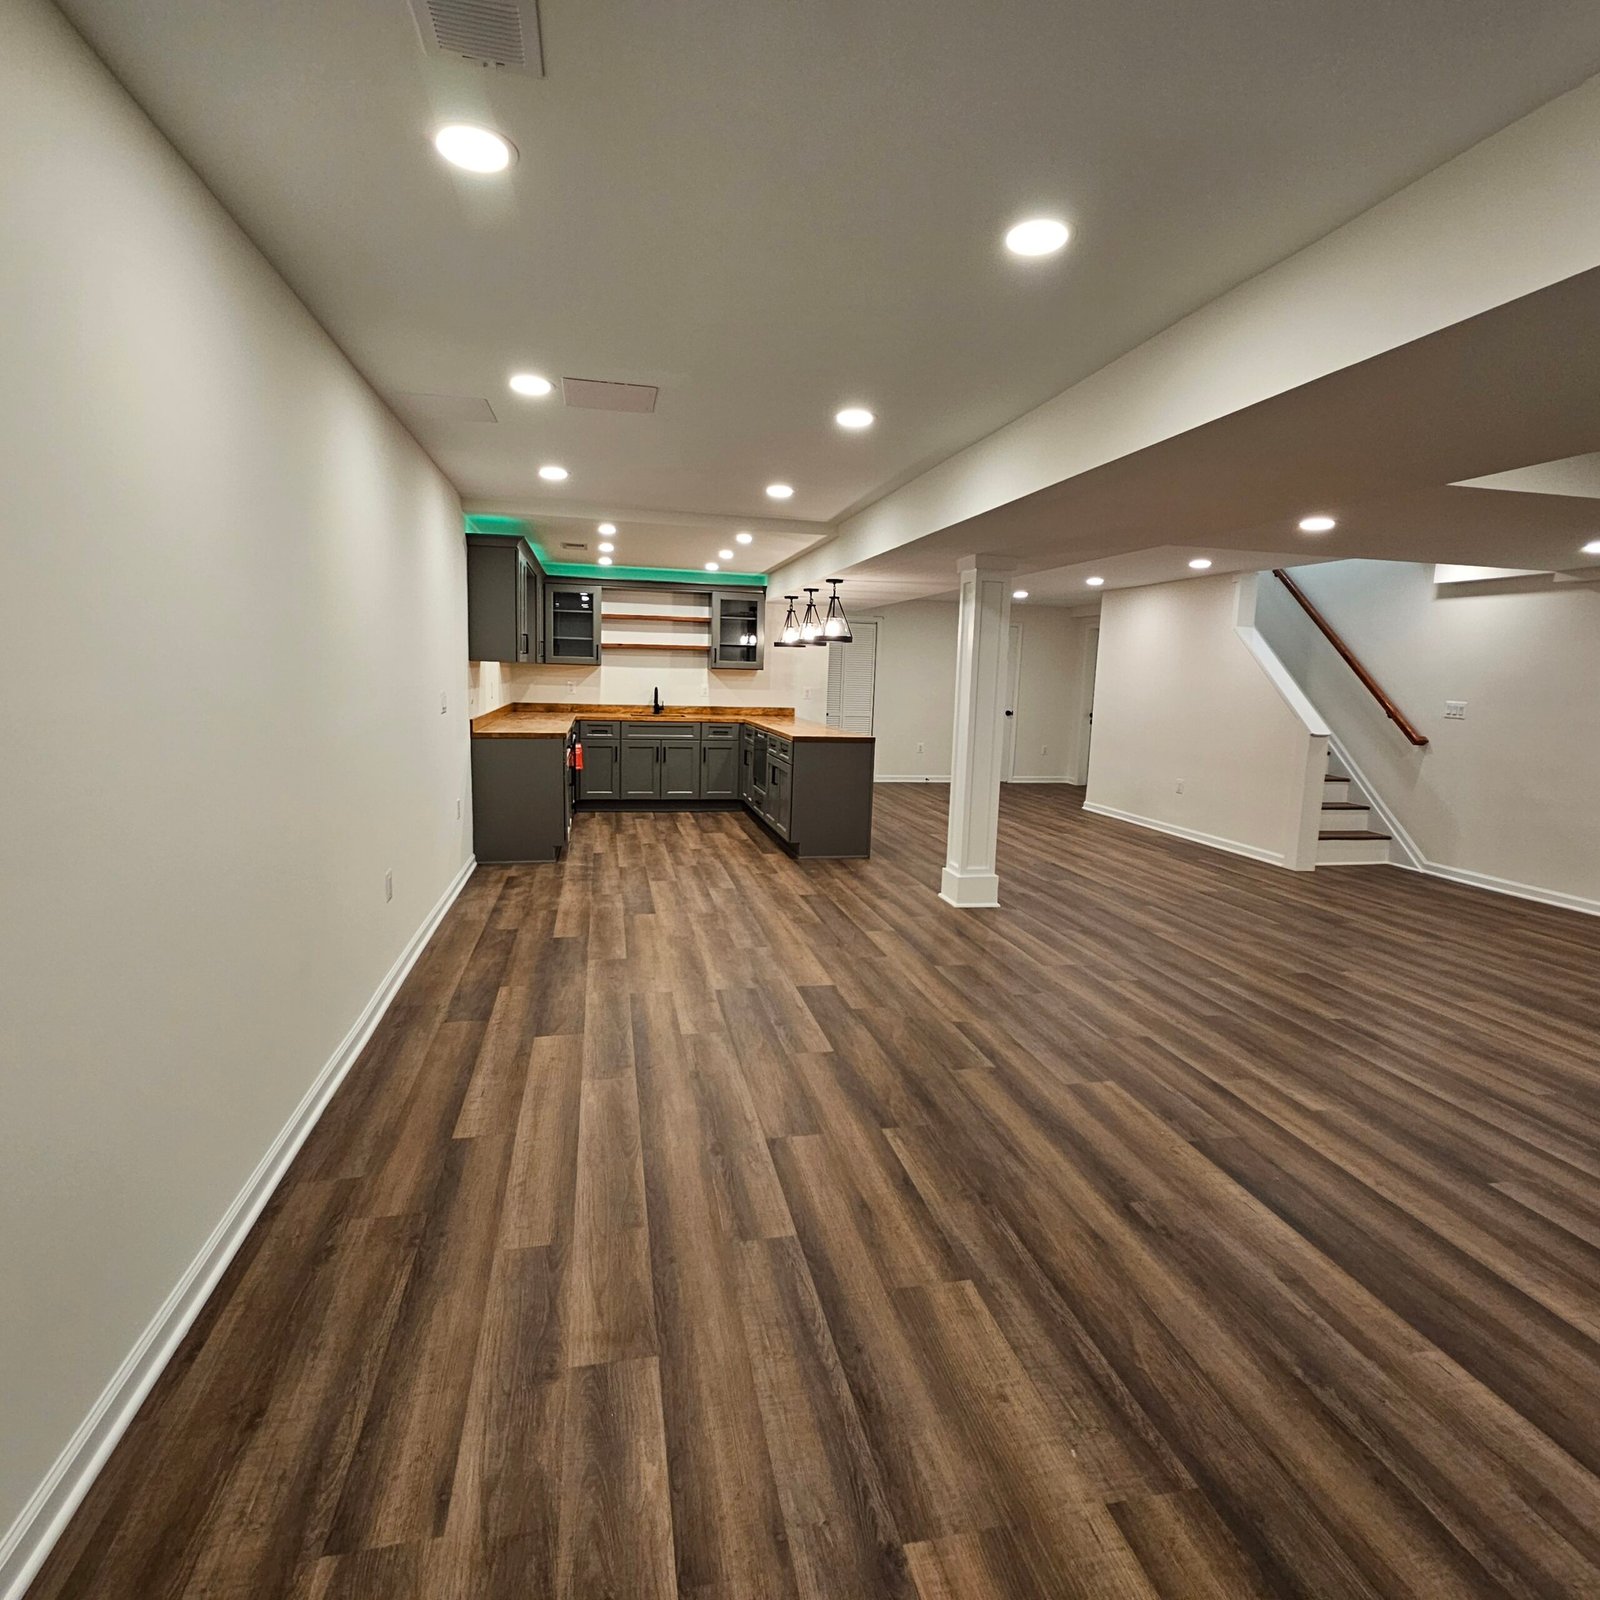
Transform an Underused Basement Into a Practical Living Space
For many homeowners in Northern Virginia, the basement is one of the most underused areas of the house. It may be filled with storage boxes, seasonal decorations, old furniture, and items that rarely get used. But with thoughtful planning and the right design, that same space can become a comfortable, functional extension of your home.
Whether you need a quiet home office, an entertainment area, a guest suite, or additional room for your family, a basement renovation can help you make better use of your existing square footage without expanding your home’s footprint.
If you’re considering **Basement Remodeling Northern Virginia**, the key is to create a space that fits your lifestyle, complements your home’s design, and addresses practical considerations such as lighting, moisture control, and ventilation.
1. Turn Your Basement Into a Comfortable Family Room
A family room is one of the most versatile ways to transform an unfinished basement. It gives everyone additional space to relax, watch movies, play games, or spend time together without competing for the main living room.
Consider adding comfortable seating, layered lighting, built-in storage, and durable flooring. A neutral color palette can help the space feel brighter and more connected to the rest of your home.
For Northern Virginia families, a well-designed basement family room can be especially useful during colder months when indoor activities become more appealing.
2. Create a Home Office That Encourages Productivity
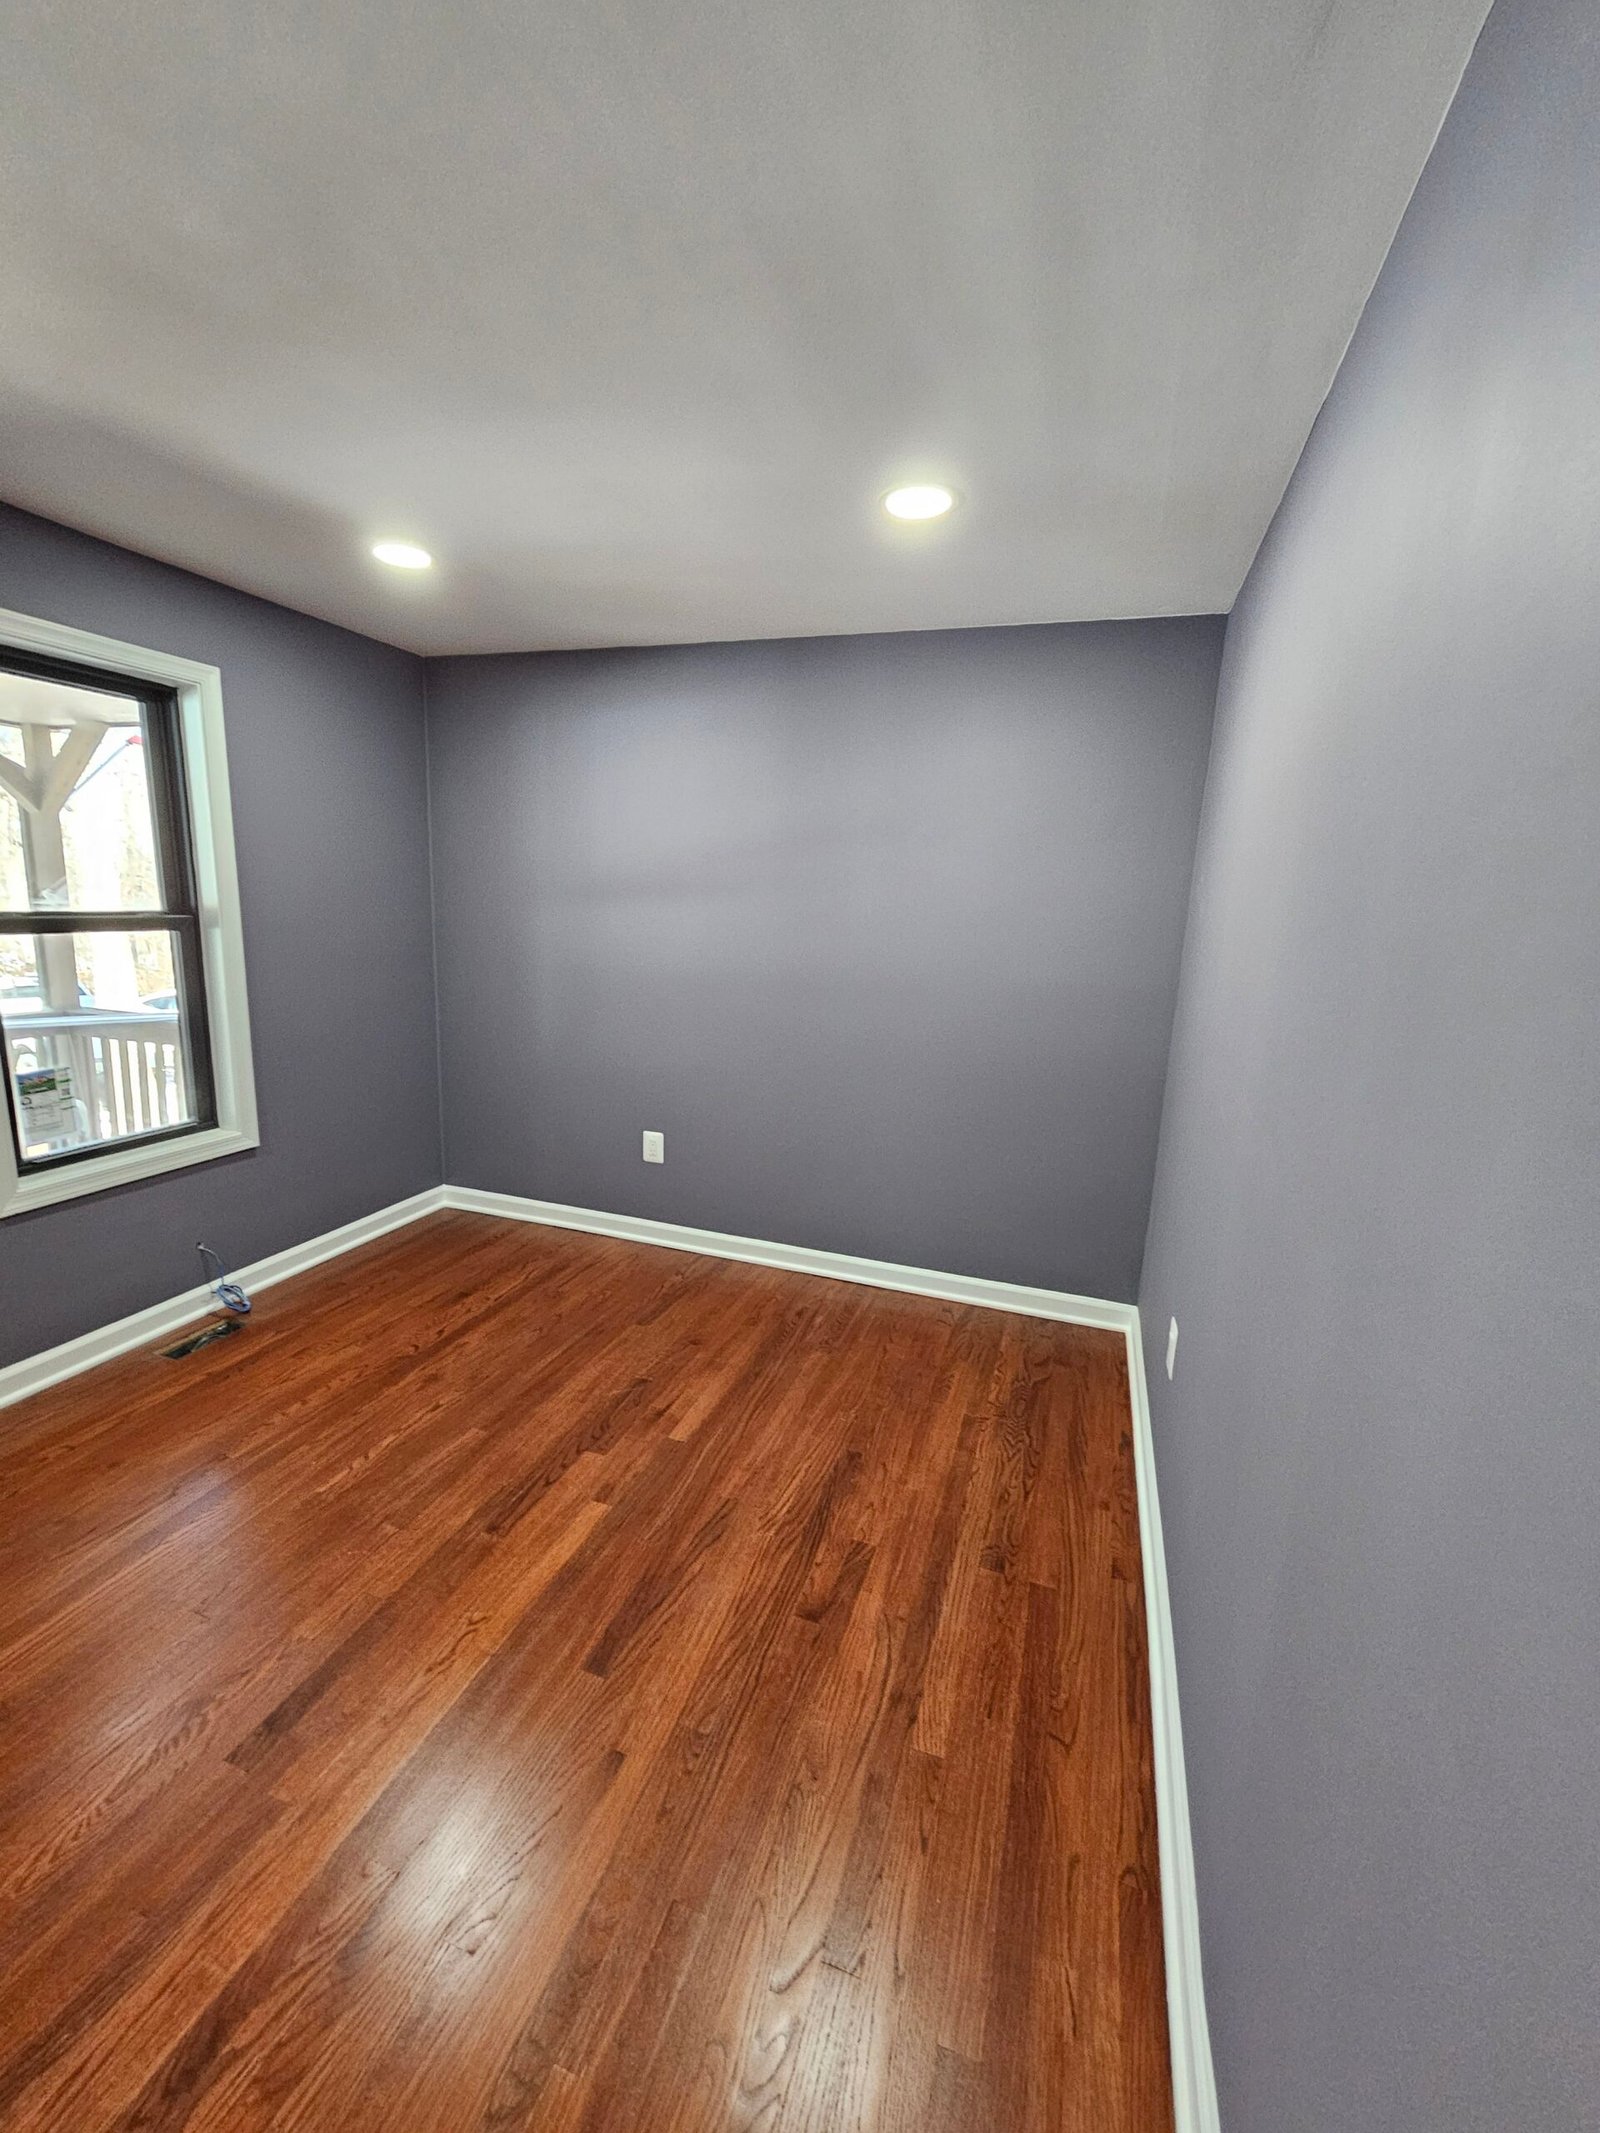
Working from home has made dedicated office space increasingly valuable. If your basement is currently unused, it could provide the quiet, separate workspace you need.
Start with adequate lighting, convenient electrical outlets, reliable internet connectivity, and an efficient desk layout. If the basement has limited natural light, combine recessed lighting with task lighting and light-colored finishes.
Sound insulation and built-in shelving can also make the office more comfortable and organized.
A professional renovation can help you create a workspace that feels intentional rather than like a temporary desk tucked into a storage room.
3. Design a Basement Entertainment or Media Room
If your family enjoys movies, sports, or gaming, consider transforming your basement into a dedicated entertainment room.
A thoughtful layout might include a large screen, comfortable seating, dimmable lighting, acoustic treatments, and storage for gaming equipment or media accessories. You can also incorporate a small snack station or beverage area, depending on the available space and your budget.
Plan the electrical layout, lighting, and sound system before construction begins. This helps reduce the need for expensive changes after the walls and ceilings have been finished.
4. Add a Guest Suite for Family and Visitors
A finished basement can provide extra privacy when relatives or friends stay overnight. Depending on the layout, you might create a guest bedroom, a nearby bathroom, and a small sitting area.
Before planning a basement bedroom, check the applicable building-code requirements for ceiling height, emergency escape and rescue openings, smoke alarms, and other safety features. Requirements depend on the property and proposed work.
If you are exploring **Basement Remodeling Northern Virginia**, discuss the intended use of each room with your contractor early in the planning process. It can influence the layout, plumbing, electrical work, permits, and overall project budget.
5. Improve Lighting, Flooring, and Overall Comfort
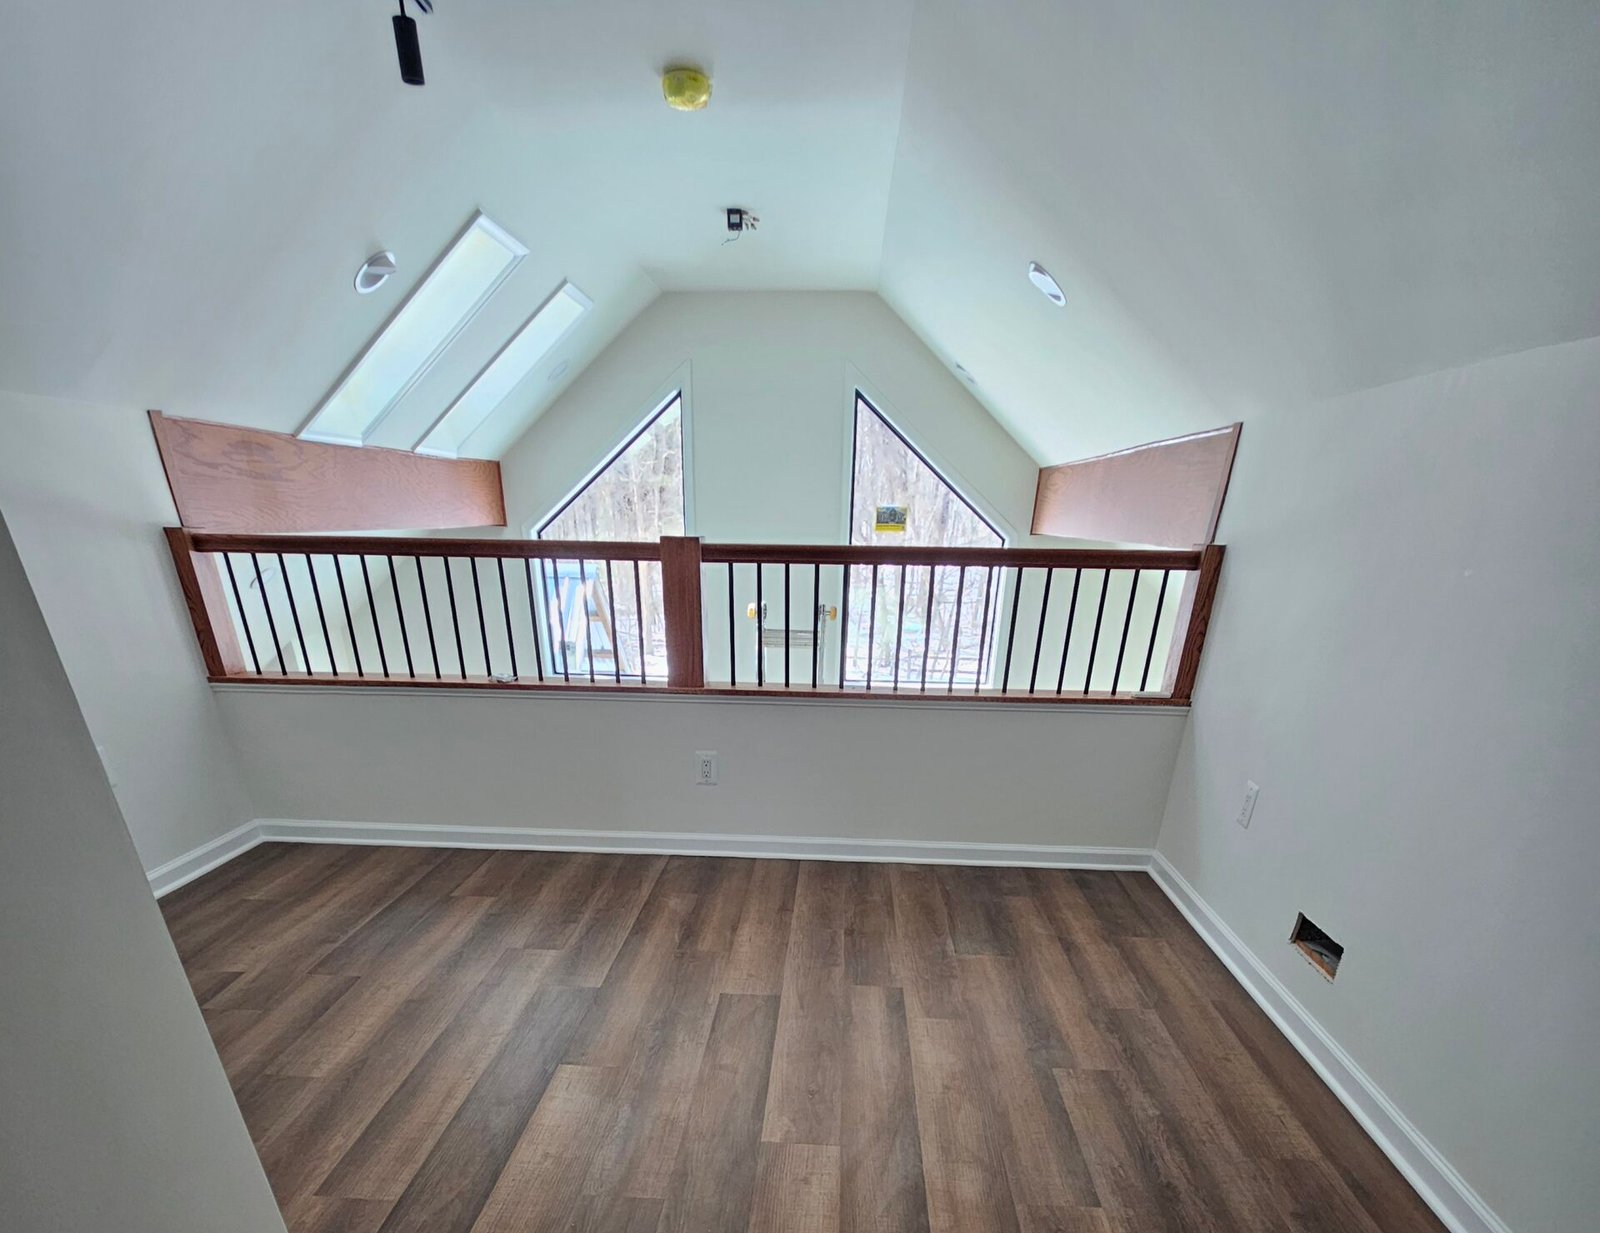
Basements often feel darker than other parts of a home, so lighting should be a priority.
Recessed ceiling lights, wall sconces, and carefully positioned lamps can make the room feel more inviting. If suitable windows are already present, keep them unobstructed to maximize natural light.
Flooring should be selected with the basement’s moisture conditions in mind. Luxury vinyl plank and other suitable moisture-resistant flooring products may be practical options, depending on the subfloor and installation requirements.
Insulation, air circulation, and appropriate humidity control are also important. Before installing finishes, investigate any signs of water intrusion, dampness, or musty odors. Covering up a moisture problem can lead to damage and costly repairs later.
6. Make Room for Storage Without Sacrificing Style
Even after a renovation, most households still need space for seasonal items, sports equipment, luggage, and everyday essentials.
The solution is to incorporate storage into the design rather than allowing clutter to take over the finished room.
Consider built-in cabinets, shelving beneath stairs, concealed storage benches, and organized utility areas. If the basement contains a water heater, furnace, electrical panel, or sump pump, make sure these areas remain safely accessible and comply with applicable clearance requirements.
A practical design balances attractive living space with the everyday functions your household needs.
7. Connect Your Basement Design With the Rest of Your Home
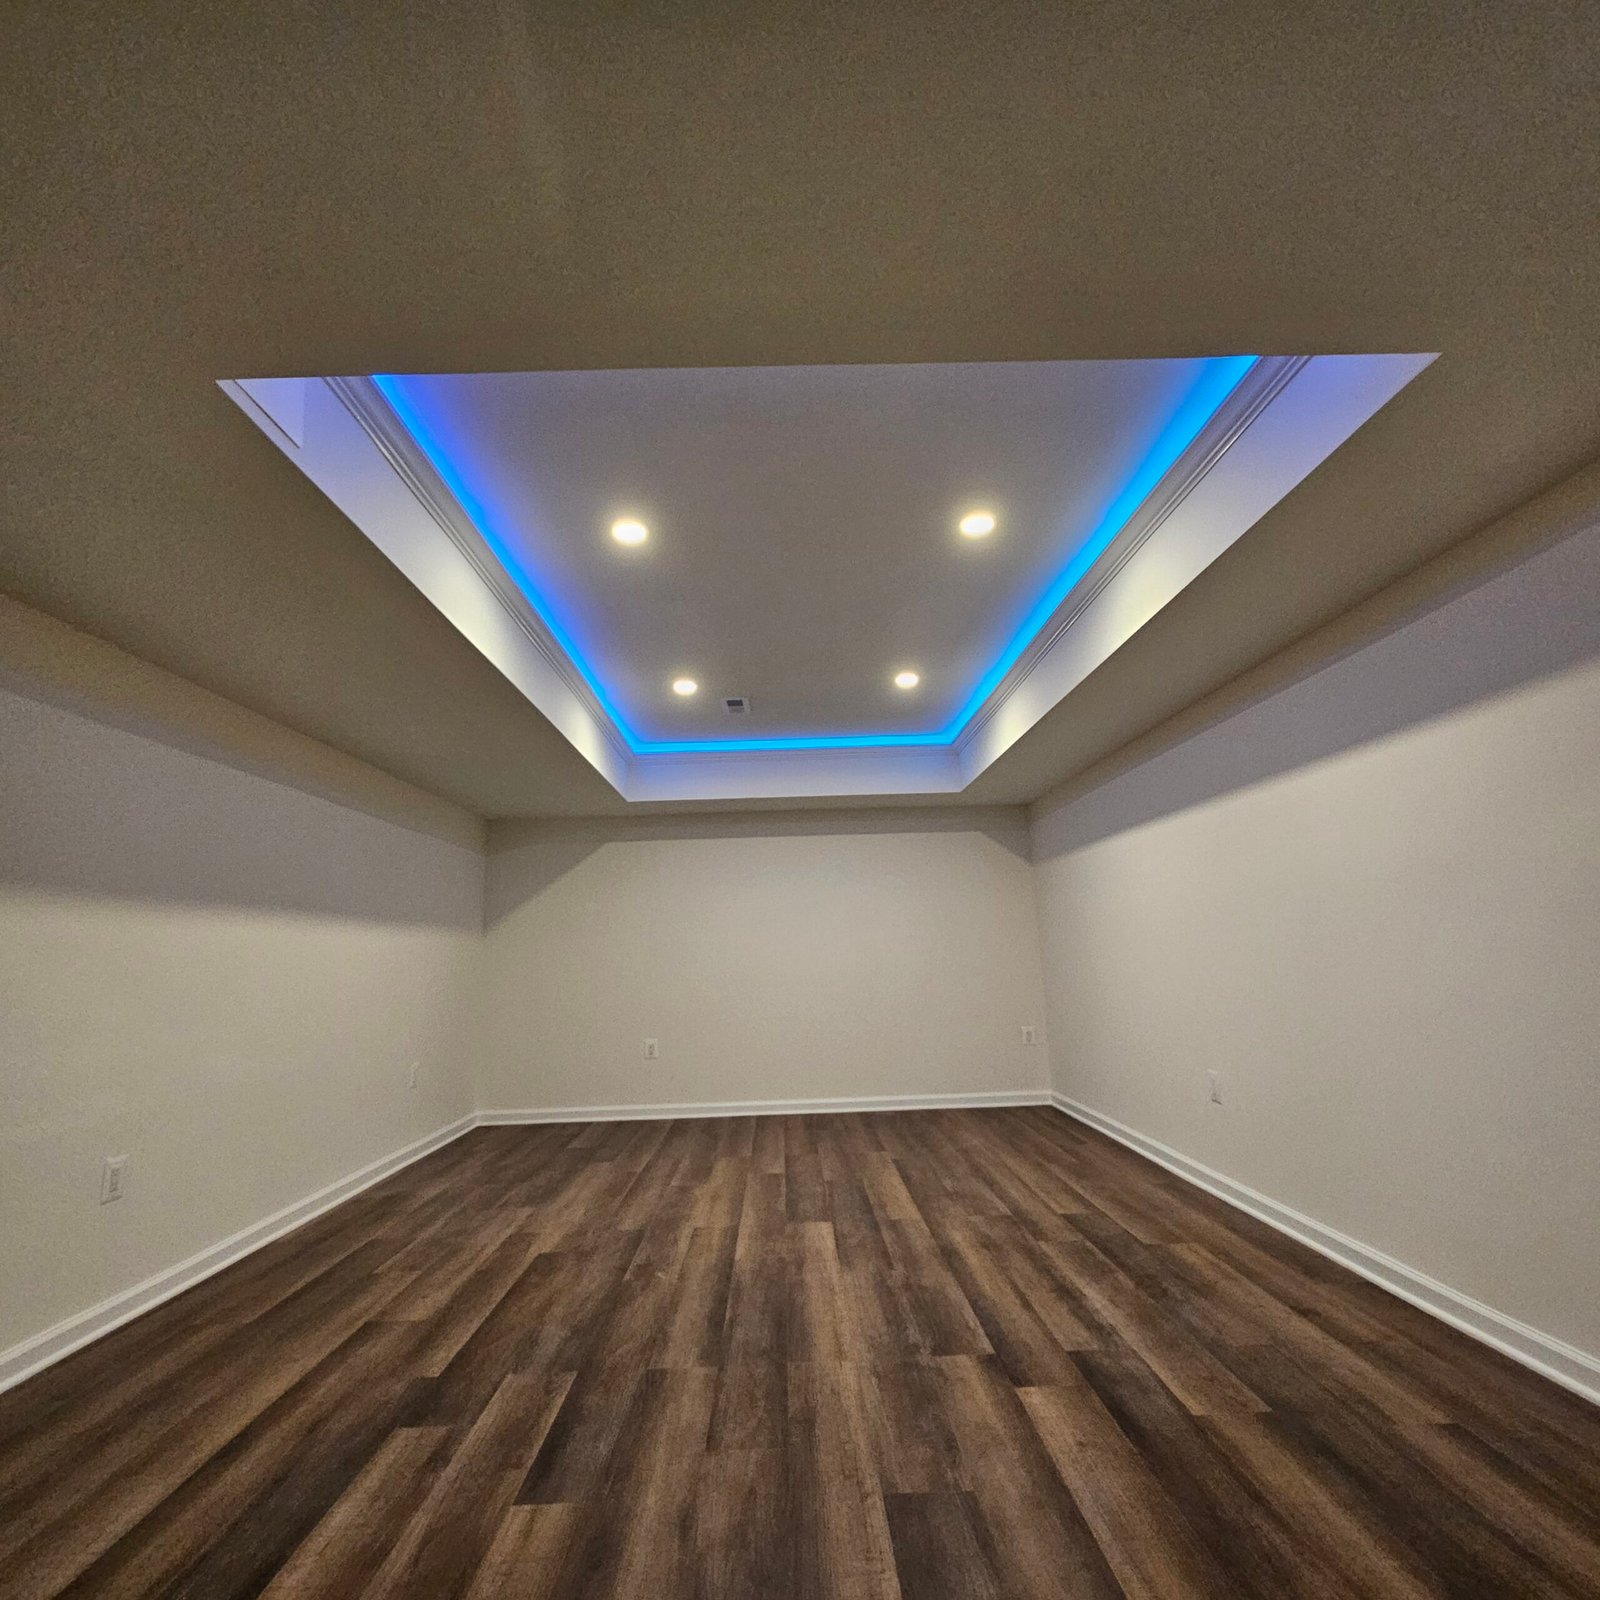
A basement should feel like a natural extension of your home rather than a completely separate space.
Using complementary paint colors, consistent trim details, coordinated flooring, and matching hardware can create a cohesive appearance. You can still give the basement its own personality through accent walls, lighting features, furniture, and decorative finishes.
This is also a good opportunity to consider how your renovation fits into your home’s longer-term improvement plans.
For example, homeowners planning **Kitchen Remodeling Northern Virginia** may want to coordinate finish selections and overall design preferences across multiple projects. Planning ahead can help establish a consistent style, even when renovations happen at different times.
8. Plan Your Budget, Layout, and Permits Before Construction
A successful basement remodel starts with a clear plan.
Before beginning, consider the following:
Define your priorities
Decide whether the main goal is family space, entertainment, a home office, guest accommodation, or a combination.
Set a realistic budget
Account for design, materials, labor, lighting, flooring, potential plumbing work, and a contingency for unexpected conditions.
Evaluate existing conditions
Check for moisture issues, insulation needs, ceiling-height limitations, and the condition of existing mechanical and electrical systems.
Confirm permit requirements
Basement finishing and many related alterations require permits. Requirements vary by jurisdiction and the scope of work.
Choose the right contractor
Look for experience with similar renovation projects, clear estimates, appropriate licensing, and a defined construction schedule.
Homeowners seeking a **Remodeling Contractor Vienna, VA** should also verify which local approvals apply to their property. In Fairfax County, finished basements and interior alterations are included in the county’s residential permitting process, and projects in the Town of Vienna may require separate town approvals.
Taking care of these details before construction begins can help prevent delays and reduce the likelihood of unexpected expenses.
9. Work With Experienced Home Renovation Professionals
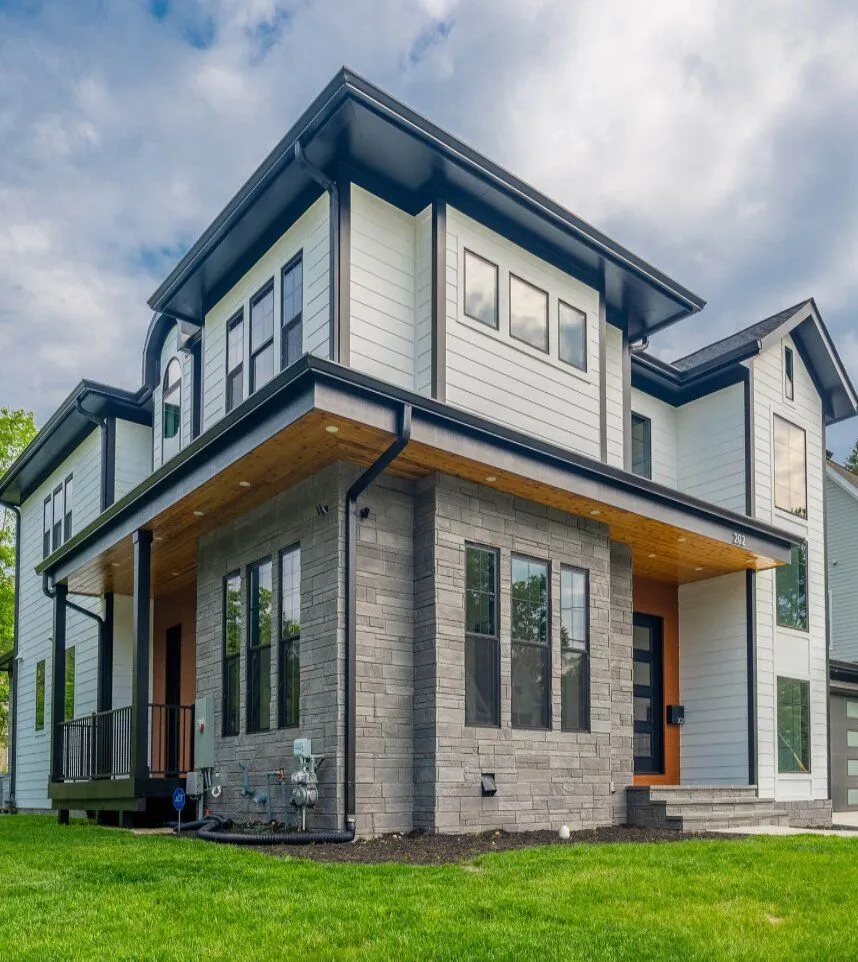
A basement renovation involves more than installing drywall and choosing attractive flooring. The best results come from combining functional design, careful planning, appropriate materials, and attention to the home’s existing structure and systems.
Working with experienced **Home Renovation Contractors in Great Falls, VA** can help homeowners evaluate their options, plan the layout, coordinate construction work, and create a space suited to their household’s needs.
Whether your project involves a simple finished family room or a more comprehensive basement transformation, choose a team that communicates clearly about the scope, budget, timeline, and permitting process.
Transform Your Basement Into Space You’ll Love
Your basement doesn’t have to remain an unfinished storage area. With the right approach, it can become one of the most useful and enjoyable spaces in your home.
From a welcoming family room to a productive home office or a comfortable guest suite, the possibilities depend on your available space, lifestyle, and renovation goals.
If you’re ready to explore the potential of your basement, **G&A General Contractors** can help you consider your remodeling options and plan a space that works for your home.
Visit G&A General Contractors to learn more about home renovation possibilities and take the next step toward making better use of your home’s existing space.
